You are viewing all NH listings NH Homes between $500000 and $1000000 dollars.

$720,000 $322 per sq.ft. Amherst NH Home »
4 Beds | 3 Baths | Total Sq. Ft. 2238 | Acres: 1.3Listed on Thursday Jul 9, 2026
Description: IDYLLIC SETTING on the Bedford side of Amherst, this charming 4-bedroom home offers year-round enjoyment with access to a nearby JOE ENGLISH BROOK for kayaking, skating, and embracing nature in every season. Abutting conservation land, the property provides a peaceful retreat while offering all the comforts of home. Beautifully maintained and move-in ready, this pristine home features hardwood floors throughout, an updated kitchen and primary bath, Harvey windows, and numerous improvements including newer appliances, vinyl siding, a first-floor heating system, and a bright sun porch addition. A walk-up attic offers excellent storage or future expansion potential, while the lower level provides flexible space for recreation, a home gym, or a playroom. Don't miss this opportunity to make your move and settle in before the start of the next school year! VISit asap. See Listing Details & 41 images. Includes a Virtual Tour

$724,900 $242 per sq.ft. Amherst NH Home »
Price Change! Reduced by $10,000 down 1% on July 25th 2026
3 Beds | 3 Baths | Total Sq. Ft. 3000 | Acres: 1.95
Listed on Thursday Jul 9, 2026
Description: This spacious and lovingly maintained ranch-style home offers beautiful ONE-FLOOR LIVING along with an attached one bedroom APARTMENT -- the perfect set-up for easy MULTI-GENERATIONAL living! In the main house, a flexible, OPEN CONCEPT living room and dining area with bay windows and soaring VAULTED CEILINGS offer so much flexibility. The super-sized kitchen connects to the dining area and boasts newer appliances and tidy countertops -- all flooded with light from a large SKYLIGHT. From here you have easy access to a gracious primary bedroom with large WALK-IN CLOSET, another bedroom and full bathroom. Also off the kitchen is a hard-working laundry room and 1/2 bath as you make your way to the MASSIVE FAMILY ROOM centered on a NATURAL STONE FIREPLACE with wood mantel--perfect for entertaining. This room has so many options for FLEXIBLE LIVING SPACE and even has its own outside entrance. Perfectly sited on one side of the home, the private one-bedroom apartment or IN-LAW SUITE with its own full kitchen and entrance is ideal for extended family, guests, or even as a rental for EXTRA INCOME. Outside, you'll find a beautiful, park-like yard with plenty of room to relax, play, or entertain, along with a recently upgraded LOW-MAINTENANCE DECK that's perfect for summer evenings. With CENTRAL AIR, well maintained systems, newer roof, beautiful SOLID OAK FLOORS and a super clean, well-cared-for interior, you can truly move right in and feel at home - headache free! Set in a centrally-located, WALKABLE neighborhood, you're just a 9min to AMHERST VILLAGE and only 2 min to the BIKE PATH that connects to the Milford Oval. All of this, plus quick access to TOP-RATED SCHOOLS, commuting and shopping makes this home a wonderful place to settle in and experience why so many people love Amherst. See Listing Details & 41 images. Includes a Virtual Tour

$729,900 $228 per sq.ft. Amherst NH Home »
Price Change! Reduced by $20,100 down 3% on July 14th 2026
212 Ft. of Waterfront on Pond Lincoln Pond
3 Beds | 3 Baths | Total Sq. Ft. 3930 | Acres: 1.56
Listed on Thursday May 14, 2026
Description: Discover this wonderfully unique Contemporary Cape set along picturesque Old Manchester Road in Amherst. The driveway leads you to a warm and inviting home filled with character and natural light. Step inside to the impressive 15' x 24' Great Room, featuring a soaring two-story cathedral ceiling and a custom early-era fireplace now fitted with an efficient pellet stove that warms both floors. The open layout makes this space ideal for gatherings and everyday living. The Dining Room overlooks the front and flows easily to the Kitchen. Down the hall, the first-floor Primary Suite offers a beautifully tiled custom shower. A nearby bathroom/laundry room provides potential to add a shower making it a three-quarter bath. A second first-floor bedroom offers flexible use as an office, den, library, or playroom. The second floor includes two additional bedrooms, a full bath, and an open loft area overlooking the Great Room. The daylight, walk-out lower level adds even more living space, including a welcoming family room with a second pellet stove and 734± sq ft of finished space ready to suit your needs. The Daylight walkout Basement opens to the private back yard that can also be enjoyed from the 1st floor 16'x28.5' deck. The hidden bonus is direct access to 10+ acre Lincoln Pond at the back part of the property. Major updates have already been completed for peace of mind including the roof, furnace, AC condenser, and windows. With the big items done, you can simply enjoy the home and personalize the remaining touches. See Listing Details & 60 images.
Under Contract New Listing!

$747,900 $296 per sq.ft. Amherst NH Home »
4 Beds | 4 Baths | Total Sq. Ft. 3153 | Acres: 0.53Listed on Wednesday Jul 22, 2026
Description: Move-in ready homes with a heated pool, exceptional privacy, and timeless New England charm rarely become available in Amherst. Welcome to 19 Tamarack Lane. Tucked away at the end of a quiet cul-de-sac. This beautifully updated Cape offers over 3,000 square feet of finished living space across all 3 levels of the home. Set on just over a half-acre, backing directly to conservation land, you'll enjoy a peaceful wooded setting with the perfect balance of neighborhood living & backyard privacy. The heart of the home features an open-concept eat-in kitchen with granite countertops, stainless steel appliances, hardwood floors that flow into the abutting family room & Living rm. Just beyond, the sun-filled four-season room with a cozy gas fireplace offers the perfect place to unwind while overlooking your own private backyard retreat. Step outside and experience the lifestyle you've been dreaming of. The heated in-ground pool, stamped concrete patio, mature landscaping, irrigation system & expansive yard create an incredible setting for summer entertaining, family gatherings, or simply relaxing in your own private oasis. The second floor offers three spacious bedrooms, including a primary suite with a private full bath, while two additional bedrooms share a full bathroom. The finished walkout lower level adds outstanding flexibility with a fourth bedroom featuring an egress window, a ¾ bath, and a bonus room ideal for a home office, media room, fitness space, playroom, or guest suite. Thoughtfully maintained and extensively updated, this home offers peace of mind with a brand new roof with transferable 50-year warranty, newer boiler, renovated bathrooms, updated laundry room, repaved driveway, hardwood flooring, heated pool with a new pump, and numerous additional improvements throughout. Just minutes from Amherst Village, top-rated schools, shopping, restaurants & more. Homes that combine this level of charm, quality, lifestyle, and location are rarely available. See Listing Details & 45 images.
Under Contract

$789,900 $268 per sq.ft. Amherst NH Home »
4 Beds | 3 Baths | Total Sq. Ft. 2951 | Acres: 1.9Listed on Thursday Jul 16, 2026
Description: Set amid nearly two acres of sweeping lawn, open pasture, and mature trees, this exceptional Colonial-style residence captures the essence of refined New England living--where privacy, natural beauty, and year-round recreation come together seamlessly. Inside, the home is defined by warmth and quality, with hardwood flooring throughout most of the living spaces. The inviting family room features a wood stove, creating a cozy and welcoming atmosphere on crisp New England evenings. A spacious bonus room above the garage, filled with natural light from two skylights, offers exceptional versatility -- ideal as a private studio, guest suite, or expansive home office. And not to be missed a full daylight basement with partial kitchen for future expansion! In winter, the property becomes a true retreat. Abutting Lindabury Orchard conservation land, it offers direct access to scenic trails perfect for snowshoeing and quiet walks, with frequent wildlife sightings enhancing the experience. For alpine enthusiasts, two ski resorts are within an easy 30-minute drive. As the seasons change, the expansive grounds and outdoor living spaces come into their own. The backyard is perfectly suited for entertaining or quiet relaxation--whether hosting gatherings, enjoying outdoor recreation, or unwinding on the deck or three-season porch. The setting reflects New Hampshire living at its most elegant and unspoiled. Enjoy loads of character and peace of mind with updated bathrooms, central air, a newer roof and boiler, and most windows and driveway have been replaced. Set in this popular neighborhood you are just 5 min to Amherst Village and schools, 6min to Rt 101, 10min to shopping and just 25 min to the airport. With top schools, a friendly volunteer-based town and easy access to lakes and ponds as well as Boston, it's easy to see why Amherst is so popular. Open house Sat 7/18 10:30-12:30. See Listing Details & 47 images.
Under Contract

$796,000 $263 per sq.ft. Amherst NH Home »
4 Beds | 3 Baths | Total Sq. Ft. 3032 | Acres: 1.3Listed on Wednesday Jul 8, 2026
Description: Welcome to your little piece of paradise in Amherst, with an unbelieveable location just off the 101! This beautiful colonial has wonderfully warm living spaces - featuring a great room with reclaimed beams, skylights and a huge fireplace! And the eat-kitchen is a great gathering space with pretty cherry cabinets and solid surface counters, plus an island. 3 heat stoves keep you cozy in winter, and for summer there's an entertainers backyard with the enclosed inground pool! It just 'feels good'. Loved for 25 years - with many, many updates/maintenance items completed. Hardie Board siding, 3 yr young roof, new windows, kitchen and bath updates, furnace & water heater, beautiful reclaimed beams, hardwood fllors, electric updates (standby generator), and even a car charger. The large yard is ready for games, Joe English Brook runs behind, and it abuts conservation land with trails. 30' x 15' ft pool is old school deep and has great decking around it for entertaining, plus a great outdoor shower! A truly private spot at the end of the road with Amherst conservation trails all around. Upstairs is the Primary en-suite + 3 bedrooms/full bath and a grand finished attic space leaves extra space for sleeping, playing, or music, and storage. The full basement features a workshop area, large shelves and interior access to the garage. Welcome to the quaint town of Amherst with it's historic village and highly rated schools! Private showings begin Thursday July. Go and Show. Quick close possible. See Listing Details & 60 images.

$799,900 $372 per sq.ft. Amherst NH Home »
Price Change! Reduced by $40,000 down 5% on July 9th 2026
4 Beds | 3 Baths | Total Sq. Ft. 2544 | Acres: 0.7
Listed on Wednesday Jun 3, 2026
Description: The keyword for this home is NEW! NEW Roof, NEW siding, NEW septic, NEW garage doors, NEW decking and that is just outside! Step inside to this NEWLY remodeled home,this Amherst stunner offers the perfect blend of modern updates, timeless style, and incredible space for everyday living and entertaining. ALL BRAND NEW! The open-concept main level features a spectacular Great Room with soaring ceilings, a gorgeous floor-to-ceiling stone wood-burning fireplace, and seamless flow into the dining area and designer kitchen. The kitchen is a showstopper with an oversized L-shaped center island, new cabinetry, quartz countertops, tile backsplash, and stainless steel appliances.A separate living room provides even more space to gather, complete with a second wood-burning fireplace. The remodeled first-floor half bath includes convenient laundry space. Upstairs, the spacious primary suite features an updated private bath with tile shower, granite vanity, and tile flooring. THREE additional bedrooms and a beautifully updated guest bath with dual vanity, tile shower, and tile flooring complete the second floor.Wood flooring runs throughout the entire home, including the staircase to second floor. The interior has been freshly painted throughout. The finished basement offers an additional family room or rec room plus a large mudroom area with durable luxury vinyl plank flooring. Relax and unwind in the peaceful screened-in back porch overlooking the private, large, backyard. Located in a quiet neighborhood in the charming town of Amherst, this home is situated in a highly desirable school district and just minutes from local golf courses, downtown shopping, dining, and everything the area has to offer. This truly is the complete package, perfect home, perfect location, and room for everyone. Come experience Amherst living at its finest! Seller is licensed real estate broker. See Listing Details & 58 images.
Under Contract

$824,900 $300 per sq.ft. Amherst NH Home »
Price Change! Reduced by $25,000 down 3% on June 24th 2026
4 Beds | 4 Baths | Total Sq. Ft. 3840 | Acres: 2.22
Listed on Tuesday Jun 16, 2026
Description: Tucked away on over two private acres bordering protected conservation land, this stately colonial offers a lovely blend of classic New England elegance and modern versatility. Located in the highly desirable Amherst Hills neighborhood, this 3800sf home is a rare opportunity to buy a beautiful home at an exceptional value. Passing through the inviting courtyard, you are welcomed by an elegant open foyer featuring a striking brick accent wall. The heart of the home unfolds into a sun-drenched kitchen with rich cherry cabinetry, stainless appliances, a generous center island, and granite countertops for the culinary enthusiast. The adjoining oversized family room centers around a classic wood-burning fireplace, offering panoramic, tree-house-like views and direct access to an expansive wrap-around deck. The thoughtful main level also features a distinguished formal dining room, a 3/4 bath, and a flexible first-floor bedroom or private executive office with dedicated sliders to the deck; an ideal retreat for remote work or guests. Upstairs, the primary suite serves as a true sanctuary, complete with a deep soaking tub, double vanity, and an expansive walk-in closet. Three additional well-appointed bedrooms, a full bath, and a second-floor laundry room complete this level along with a walk-up staircase leading to a 4th level for easy storage or future expansion. The walk-out lower level offers the potential for a fully independent living space, including a private entrance, a double-sided fireplace, two versatile rooms, and a 3/4 bath; a perfect set up for an in-law suite, office, kids space, or guest quarters. Boasting newer systems, central air and a detached two-car garage with an expansive storage loft above you will enjoy quick paved access to the perfect walking neighborhood, local bike paths connecting Amherst Village to the Milford Oval, top rated schools, and an easy commute via Route 101. At end of Col Wilkins turn right on Eagle Rock, take first drive on righ See Listing Details & 51 images. Includes a Virtual Tour
New Listing!

$825,000 $345 per sq.ft. Amherst NH Home »
4 Beds | 3 Baths | Total Sq. Ft. 2903 | Acres: 2.47Listed on Monday Jul 27, 2026
Description: Set on 2.5 acres in desirable Amherst, this beautifully maintained 4 bedroom, 2.5 bath Colonial has timeless New England charm paired with Pottery Barn style. Hardwood flooring runs throughout, complemented by wide pine floors in select rooms. A wood-burning fireplace in the kitchen creates a warm gathering space and adds to the home's classic appeal. Tons of windows in the family room give you a view of the gorgeous grounds from any seat. The spacious primary suite features an oversized walk-in closet leading to a versatile bonus room, ideal for a home office, nursery or media room. A walk-up attic = great storage or future living space plus two finished lower-level rooms provide flexible options. Outside, enjoy mature landscaping, colorful perennials, fruit trees (fresh raspberries!) a peaceful pond where the homeowners have caught catfish and a quintessential New England stone wall. The location of this home cannot be beat! Right on the Bedford line with convenient access to Trader Joe's, Whole Foods, shopping, dining and the trails at Peabody Mills Environmental Center. This Amherst home gives you country living with a refined designer-inspired aesthetic in a town with a lot of history and hometown pride. Come take a look! See Listing Details & 60 images. Includes a Virtual Tour
Under Contract
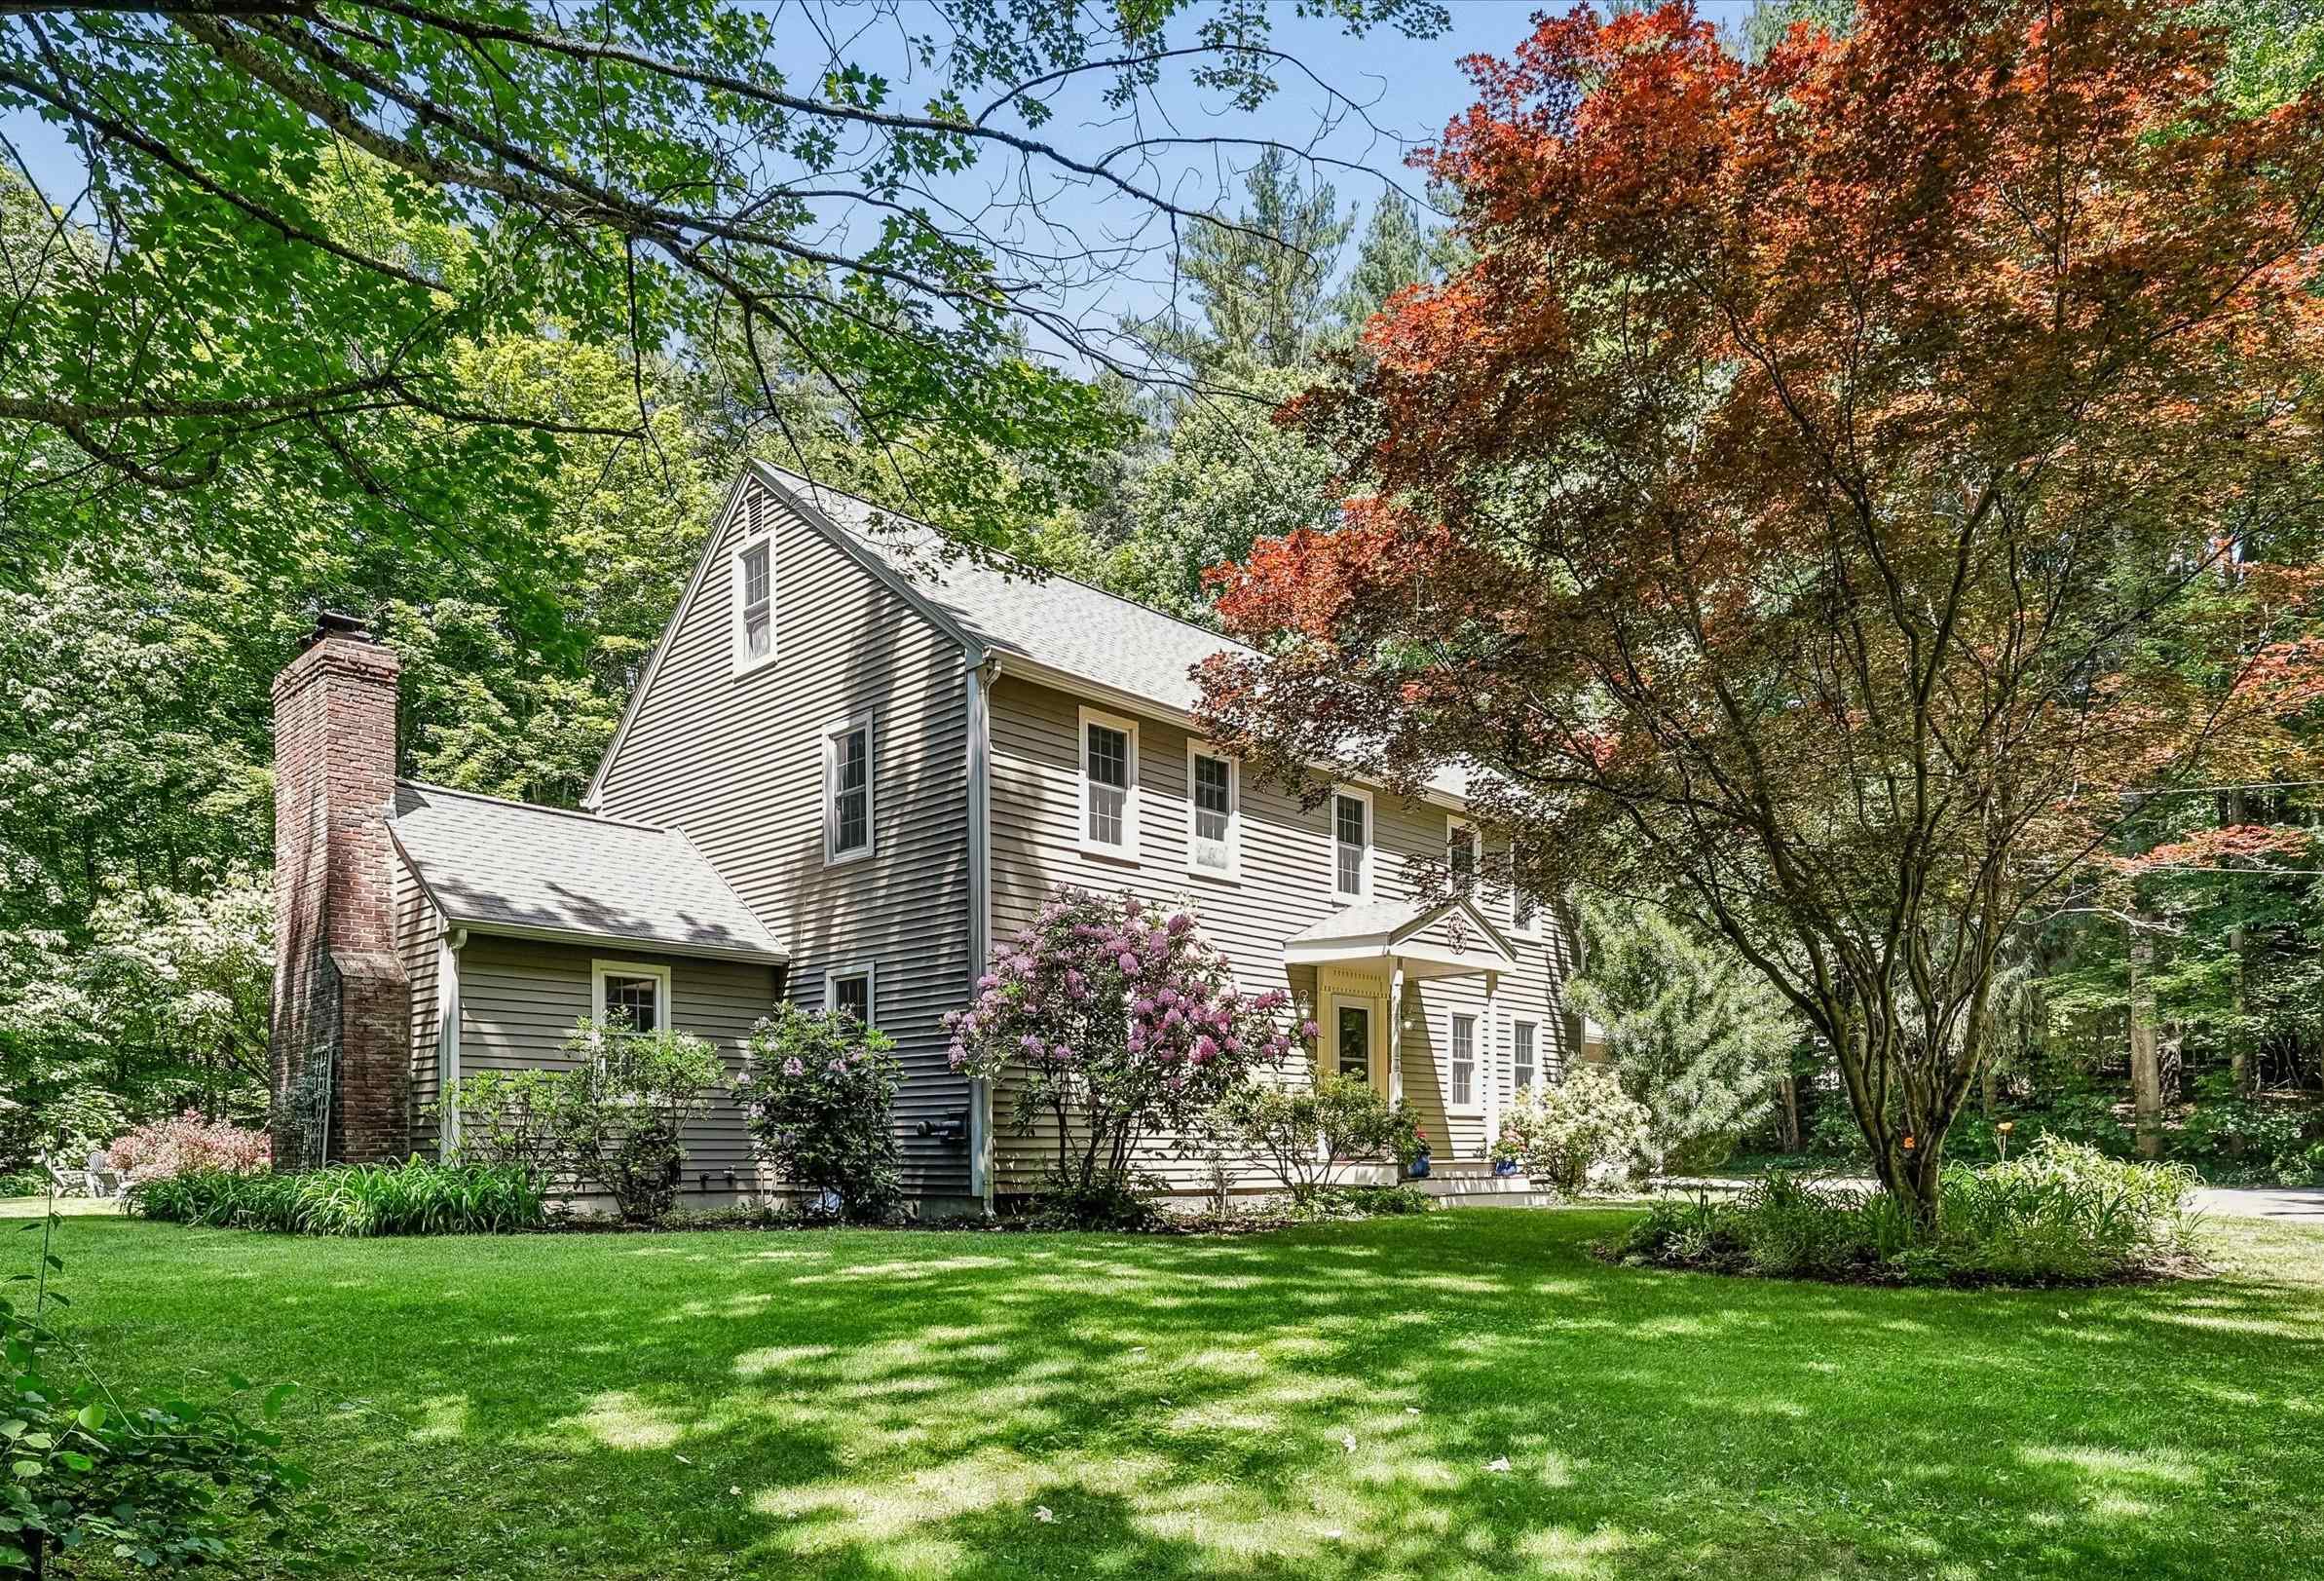
$825,000 $324 per sq.ft. Amherst NH Home »
4 Beds | 3 Baths | Total Sq. Ft. 2894 | Acres: 2.05Listed on Friday Jun 12, 2026
Description: AN ENCHANTING PROPERTY THAT OFFERS THE BEST OF BOTH WORLDS...A PRIVATE ESCAPE WITH CONVENIENCE CLOSE AT HAND! Tucked away on a secluded lot in a coveted neighborhood, this meticulously maintained home feels a world apart while remaining close to highly regarded schools, charming village green, shops and dining. Park-like grounds create a captivating first impression. A stone pathway leads to a covered entry where warmth and character welcome you inside. A cozy pellet stove invites quiet winter evenings in the gathering room spent with a favorite novel a cup of tea and the glow of fire. When guests arrive, head to the kitchen where a dedicated beverage station with wine refrigerator keeps refreshments in easy reach. Gather at the granite island to share appetizers and conversation while meals are prepared. Host celebrations and elegant dinners in the dining room where traditions become part of the home's legacy then retreat to the great room where grand stone fireplace creates a cozy atmosphere. The sunroom with its vaulted ceiling and walls of glass blur the boundary between indoors and out, showcasing panoramic views of the landscape. Birdwatch in quiet comfort, bask in natural light or simply take in the ever-changing scenery from your favorite chair. Outside, grounds unfold as a tranquil botanical retreat. Garden beds burst with seasonal perennial color while raised planters provide fresh herbs and vegetables for the table. A quaint greenhouse awaits avid gardeners, and expansive lawn dotted with ornamental trees and firepit is bordered by sylvan woodlands. Paradise, redefined! After a day exploring conservation trails or enjoying the annual Fourth of July parade, the primary suite offers a restful sanctuary with dual closets and ensuite bath. Three additional bedrooms will delight while a third floor bonus room can serve as a guest retreat, home office or creative workspace. WELCOME HOME TO BEAUTIFULLY CURATED GROUNDS AND INVITING INTERIORS! See Listing Details & 55 images. Includes a Virtual Tour
New Listing!

$839,000 $225 per sq.ft. Amherst NH Home »
5 Beds | 3 Baths | Total Sq. Ft. 3736 | Acres: 2.95Listed on Thursday Jul 23, 2026
Description: Classic New England homestead with over 3700 sf. Perfect multi-generational living with two attached homes. The primary home, approx. 2500 sf is an exceptional circa-1850 post-and-beam home offering the rare combination of authentic period craftsmanship, modern updates & elegance, which exemplifies the character of living near the historic Amherst Village area. Original hand-hewn beams, wide-plank hardwood floors, & the rich architectural character that defines New England's early homes have been carefully preserved, while extensive renovations, along w/ substantial newer additions provide the comfort & features today's buyers expect. This home has an expansive living space with 40 foot kitchen open to a cathedral beamed family room; grand formal dining hall; formal living room w/ French doors opening to a beautiful covered porch overlooking flower beds in a peaceful courtyard-like setting. The second level has 4 spacious rooms & a full bath with amazing step in shower. The additional home, approx. 1200 sq. ft. is more modern but designed w/ unique character & style. Features vaulted living area open to well designed kitchen, 2 bedroom spaces and a loft, custom bath with step in shower, private patio. This property is remarkably versatile. This is a legal two family so there are no restrictions to leasing to non family members, care providers etc. Enjoy it as an expansive single-family residence featuring five bedrooms & three baths, or continue its current use as a legal two-family property w/ separate entrances, driveways, & private patios--ideal for multigenerational living, guests, or supplemental rental income. This property offers a 2.9 acre park-like setting, privately enclosed in a wooded setting, all of which over 80 acres of conservation lands. Extraordinary privacy yet just a few minutes drive to the village area. See Listing Details & 50 images. Includes a Virtual Tour
Under Contract
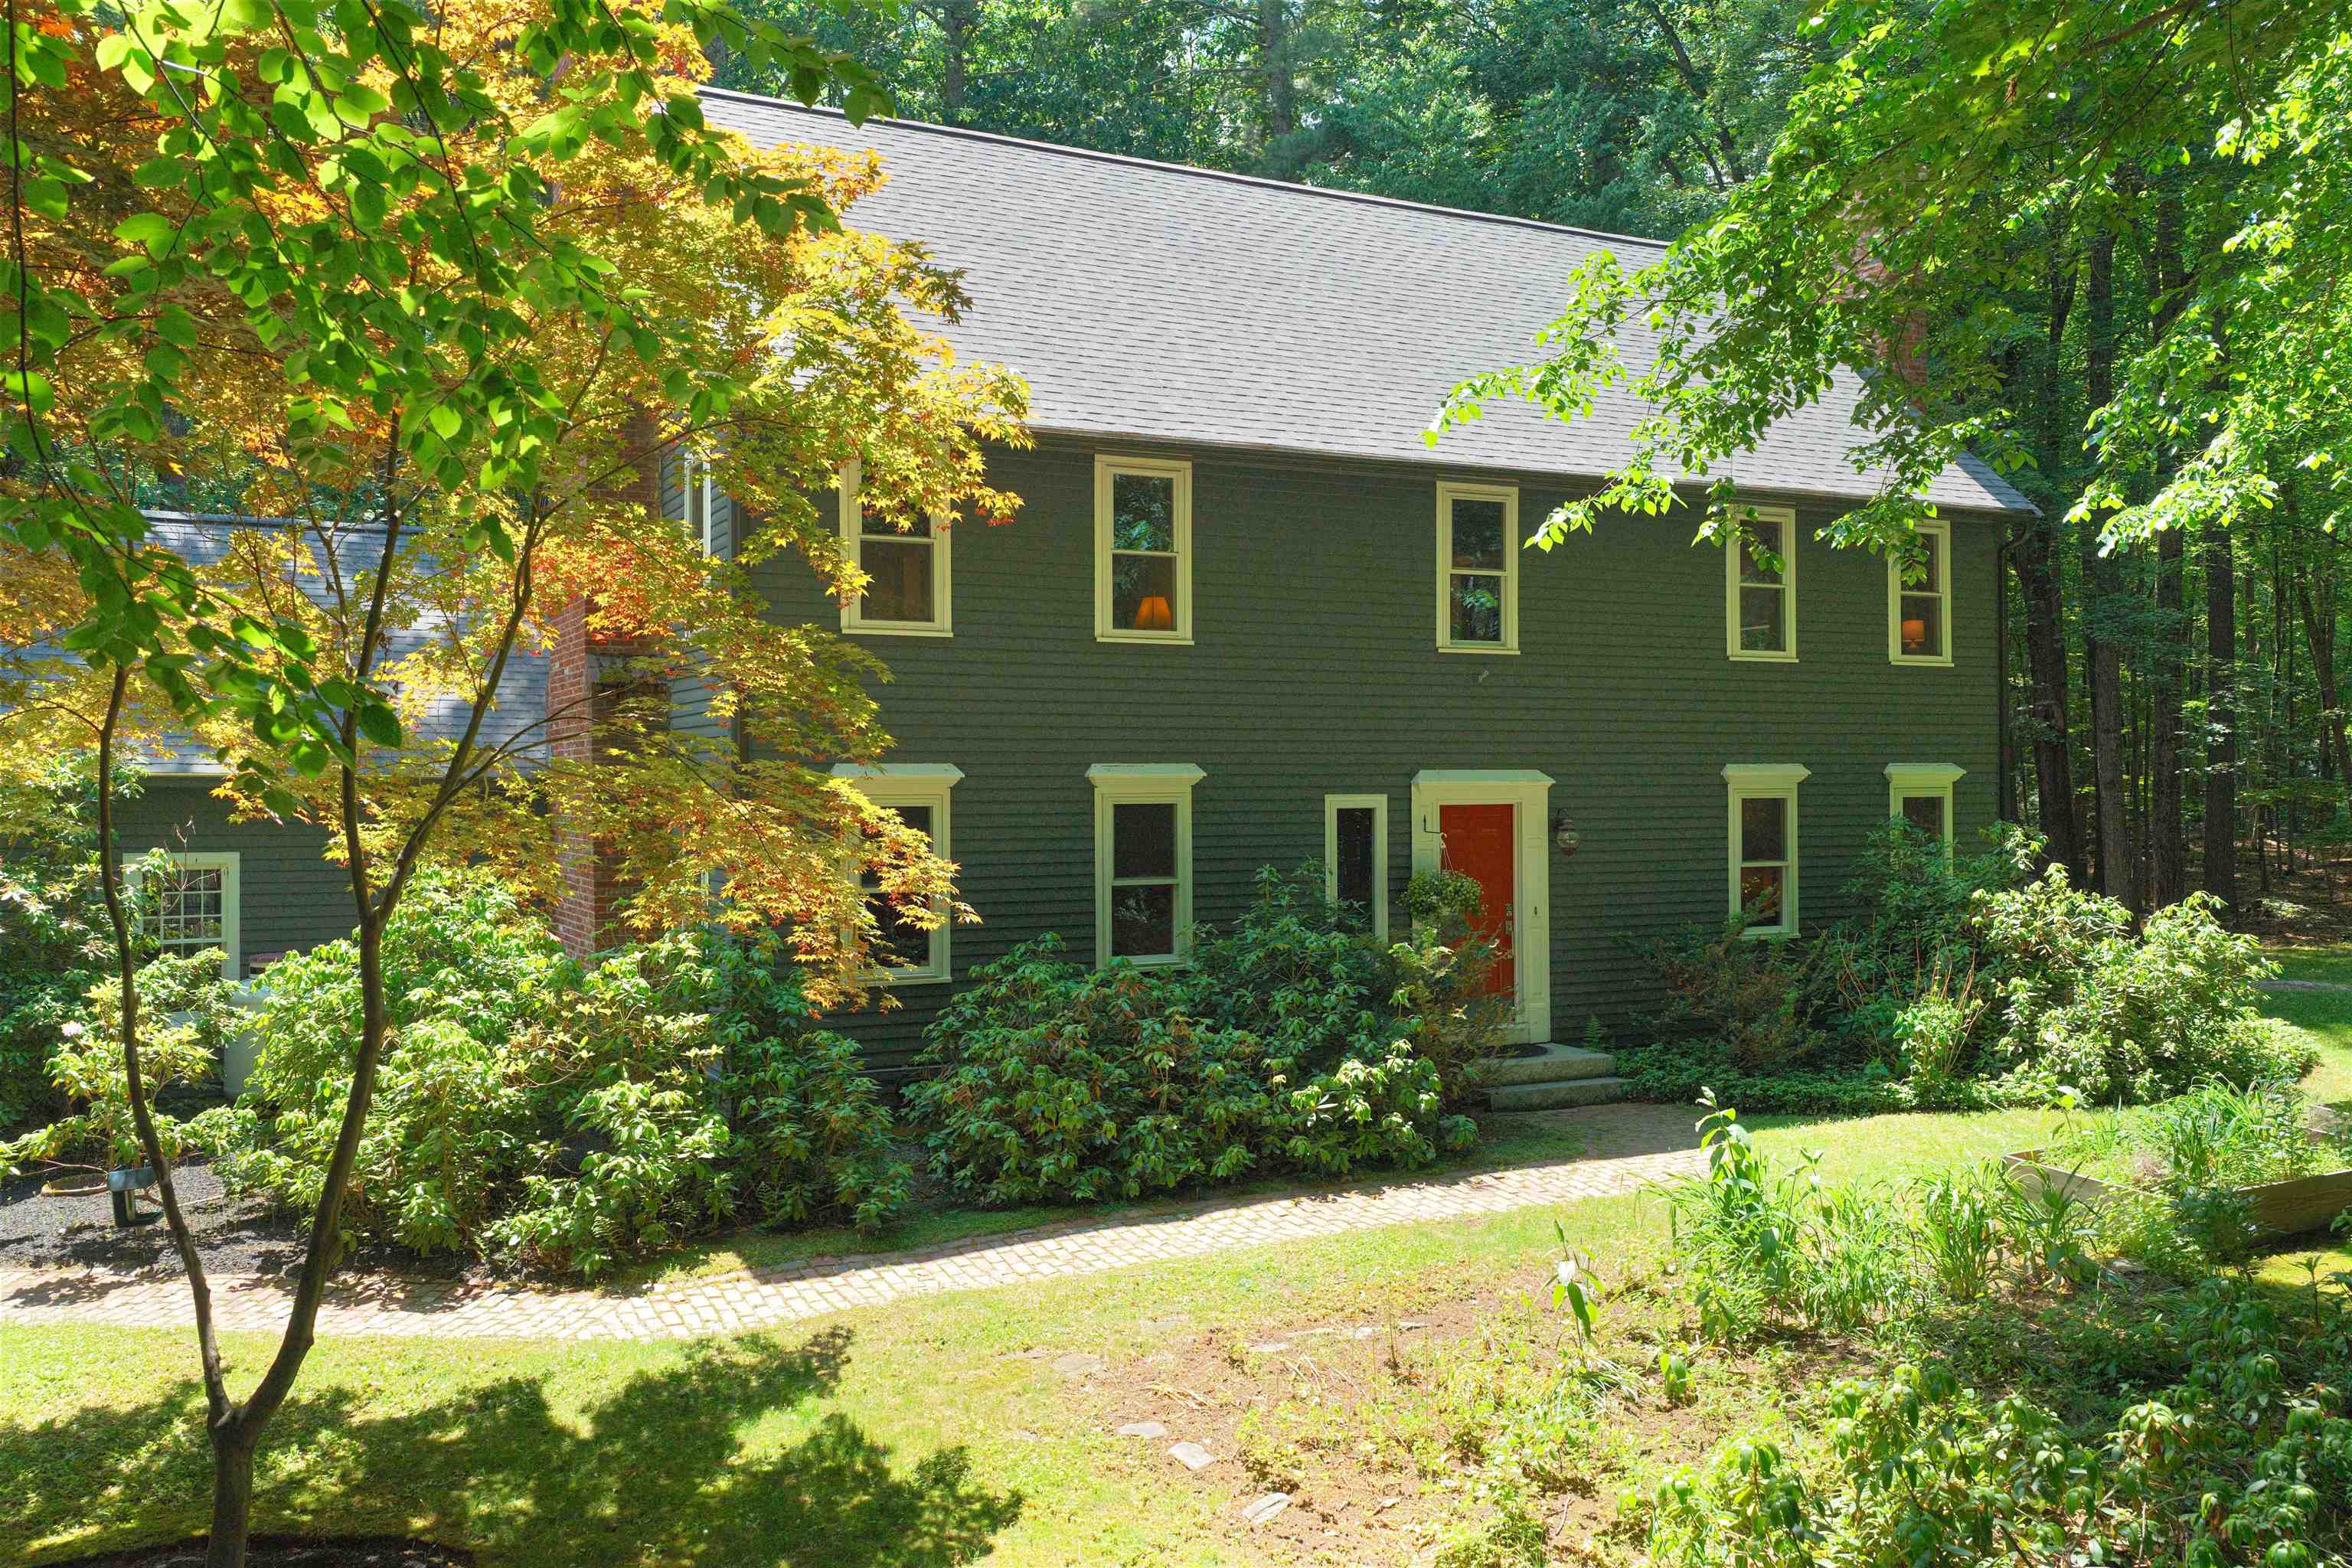
$839,900 $265 per sq.ft. Amherst NH Home »
5 Beds | 4 Baths | Total Sq. Ft. 3167 | Acres: 2.04Listed on Thursday Jun 11, 2026
Description: This beautifully updated home in desirable Amherst Hills makes you feel welcome immediately. Pull up a chair near the fire in the comfortable family room graced with BUILT-INS and beautiful WIDE-PINE FLOORS, or spend warm summer evenings on the oversized SCREEN PORCH, long after dinner is done. Enjoy hosting in your stunning NEW KITCHEN with granite, a gorgeous BUTCHER BLOCK ISLAND complete with PREP SINK, all new stainless steel appliances including INDUCTION COOKTOP and a roomy walk-in pantry. Dinner parties will glow in the pretty dining room with FRENCH DOORS to the magical back yard, while the formal living room beckons with handsome paneling and a stately BRICK FIREPLACE. Don't miss the hard-working MUD ROOM with updated powder room and separate laundry space. Upstairs find a spacious PRIMARY SUITE with its own fireplace, BRAND NEW TILED BATHROOM and oversized walk-in closet. 3 more well-sized bedrooms and an updated full bathroom make daily life a breeze. Continue up to the 3rd floor where a 5th bedroom, bonus room and a 3/4 bathroom are perfect for an office, in-law or GUEST SUITE! Outside and hidden away in this quiet, leafy haven, you can star gaze from the HOT TUB or roast marshmallows around the spacious FIRE PIT, garden in the raised beds or turn cartwheels on the flat back yard. This amazing home boasts lovely HARDWOOD FLOORS throughout and has been recently updated with all NEW WINDOWS, new garage doors, NEW BOILER, exterior and interior paint and even a gorgeous NEW DRIVEWAY! Located in this centrally located, fabulous walking neighborhood, you are close to everything--2 min to Rt 101, 3 min to Amherst Village, 7 min to TOP RATED SCHOOLS and shopping and just 26min to Manchester Airport. If you are looking for character and updated quality, privacy but with easy access to everyday needs, you need to come see this beauty! OPEN HOUSE SAT 6/13 10:30-12:30. See Listing Details & 46 images. Includes a Virtual Tour

$850,000 $235 per sq.ft. Amherst NH Home »
Price Change! Reduced by $49,000 down 6% on July 17th 2026
4 Beds | 3 Baths | Total Sq. Ft. 4421 | Acres: 2.66
Listed on Wednesday Jun 10, 2026
Description: Welcome to 77A Christian Hill, a distinctive Contemporary home nestled atop a hill in Amherst and located within the Souhegan School District. Set on over 2.5 private acres, enjoy picturesque views and a convenient location just minutes from Amherst Village, the Milford Oval, and Route 101. Designed for convenient single-level living and offering over 3,600 square feet of living space, this home features an oversized kitchen with floor-to-ceiling windows, a seamless flow into a spacious sitting area, and two decks for relaxing or entertaining while overlooking the expansive yard. The bright and open living room features a fireplace, and walls of windows that fill the space with natural light, while a separate dining area provides even more room for gatherings. The main floor offers a primary suite with double closets, en suite bath and peekaboo views, three additional well-sized bedrooms, and a full bath. Upstairs, a 600+ square foot bonus room with its own mini-split for heating and cooling provides flexible space for a home office or guest suite. In addition, the spacious partially finished walkout basement has a large recreational room, additional storage and an attached greenhouse. Extra features include a two-car garage and Central Air. For peace of mind, major systems have been maintained over time, including an 8-year-old roof, 11-year-old HVAC system, and a brand-new hot water heater. Rarely does a property offer such a special combination of views and open living space, with the perfect balance of privacy and convenience. Schedule your showing today. See Listing Details & 59 images. Includes a Virtual Tour
Under Contract

$899,000 $678 per sq.ft. Amherst NH Home »
Price Change! Reduced by $26,000 down 3% on June 19th 2026
275 Ft. of Waterfront on Lake Baboosic
3 Beds | 2 Baths | Total Sq. Ft. 1326 | Acres: 0.98
Listed on Wednesday May 20, 2026
Description: This hard to find generous .98 ACRE LOT on Baboosic Lake in Amherst with approximately 275 FEET of private shoreline just steps from your door is waiting for you. Welcome to this lakefront retreat with a NEW 30+ FOOT FLOATING DOCK, and views that turn every ordinary day into a getaway. This 3 bedroom, 2 bath ranch delivers easy, one level living, plus an oversized 2 CAR GARAGE and a separate 100 AMP RV HOOKUP for the adventurer in the family. Tucked roughly 120 feet from both the road and the water, the home strikes that rare balance of privacy and panorama. Step inside to a warm, wood-paneled living room with built-ins, a fireplace, and sliders framing an ever-changing lake view, your front row seat for sunrise coffee. The FULLY RENOVATED EAT-IN KITCHEN dazzles with ALL NEW APPLIANCES and a handsome BUTCHER BLOCK ISLAND, flowing into an open flex space made for dinner parties, game nights, or lazy Sunday brunches. Cozy up to the NEW PELLET STOVE when the temperature drops, then drift out to the deck for evening cocktails when summer calls. The primary bedroom enjoys its own private half bath, while two more bedrooms and a full bath give everyone room to spread out. Friends coming over? The wide paved driveway means parking is never a puzzle. Here's the best part: the big ticket items are already done. RECENT UPDATES INCLUDE a NEW ROOF, NEW WATER HEATER, NEW FLOORING, NEW PLUMBING, NEW WASHER / DRYER and many more improvements, so you can skip the heavy lifting and focus on the fun stuff: choosing paint colors, hanging your art, and making this lakeside gem unmistakably yours. It's a canvas ready for your personal touches and a few finishing flourishes. Spend your days paddling, fishing, and swimming, and your evenings counting stars from the dock. When you do venture out, trails, shopping, restaurants, and highways are all close by. Lake life isn't a someday dream, it's a sign-here-and-start-living reality. Schedule your showing today and come fall in love. See Listing Details & 42 images.
Under Contract

$899,900 $217 per sq.ft. Amherst NH Home »
Price Change! Reduced by $50,000 down 6% on July 21st 2026
5 Beds | 4 Baths | Total Sq. Ft. 4152 | Acres: 0.86
Listed on Friday Jun 12, 2026
Description: OPEN HOUSE CANCELLED-UNDER CONTRACT This exceptional 5-bedroom, 4-bath contemporary Cape offers the perfect blend of luxury, comfort, and functionality. Situated on a beautifully landscaped lot, the fenced backyard features a saltwater pool, patio, fire pit, and direct frontage on the 12th fairway of Amherst Country Club, creating a private outdoor retreat. The flexible floor plan accommodates a variety of lifestyles. Currently, one of the home's living areas is being utilized as an in-law suite, offering excellent potential for multigenerational living. The main level features two bedrooms that share a recently renovated full bath, along with an open-concept eat-in kitchen and family room highlighted by vaulted ceilings, exposed wood beams, and a pellet stove. Additional first-floor living spaces include a formal dining room, home office, updated half bath, spacious second family room, and a four-season sunroom with a pellet stove and direct access to the backyard oasis. The second floor is accessible from two separate staircases, providing convenience and flexibility. The primary suite features an updated ¾ bath with double vanity, custom tile walk-in shower, sliding barn door, and walk-in closet. Two additional bedrooms share a newly renovated full bath with double vanity and custom tile surround. Extensively updated throughout the years including: hardwood flooring throughout, newer roof, skylights, saltwater pool installation, well pump , water filtration system , kitchen appliances and countertops , water heater , ceiling fans and stone pellet stove surround. Additional features include: On-demand whole-house generator, and an oversized three-bay garage offering generous space for a large vehicle, gardening equipment, and abundant storage. A truly remarkable property offering countless upgrades, generous living space, and an unbeatable golf course setting. See Listing Details & 45 images. Includes a Virtual Tour
